Save
Ask
Tour
Hide
Share
$849,000
2 Days On Site

3745 NE MALLORY AVE
Portland, OR 97212

For Sale|Townhouse|Active
4
Beds
3
Total Baths
2
Full Baths
1
Partial Bath
2,907
SqFt
$292
/SqFt
2008
Built
Subdivision:
BOISE
County:
Multnomah
Listing courtesy of Robin Springer of Windermere Realty Trust (503) 351-8531

Due to the health concerns created by Coronavirus we are offering personal 1-1 online video walkthough tours where possible.
Call Now: 1-(971) 203-0682
Is this the listing for you? We can help make it yours.
1-(971) 203-0682
3745 NE MALLORY AVE3745 NE MALLORY AVE3745 NE MALLORY AVE3745 NE MALLORY AVE
Save
Ask
Tour
Hide
Share

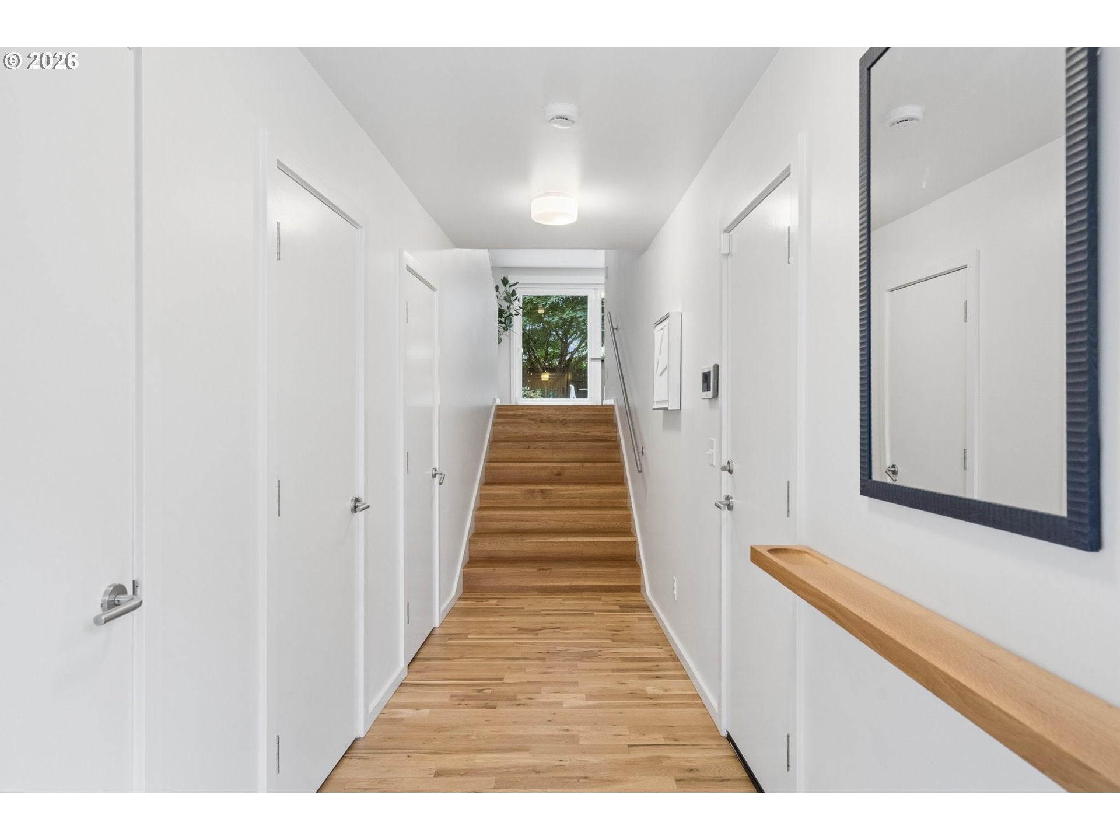
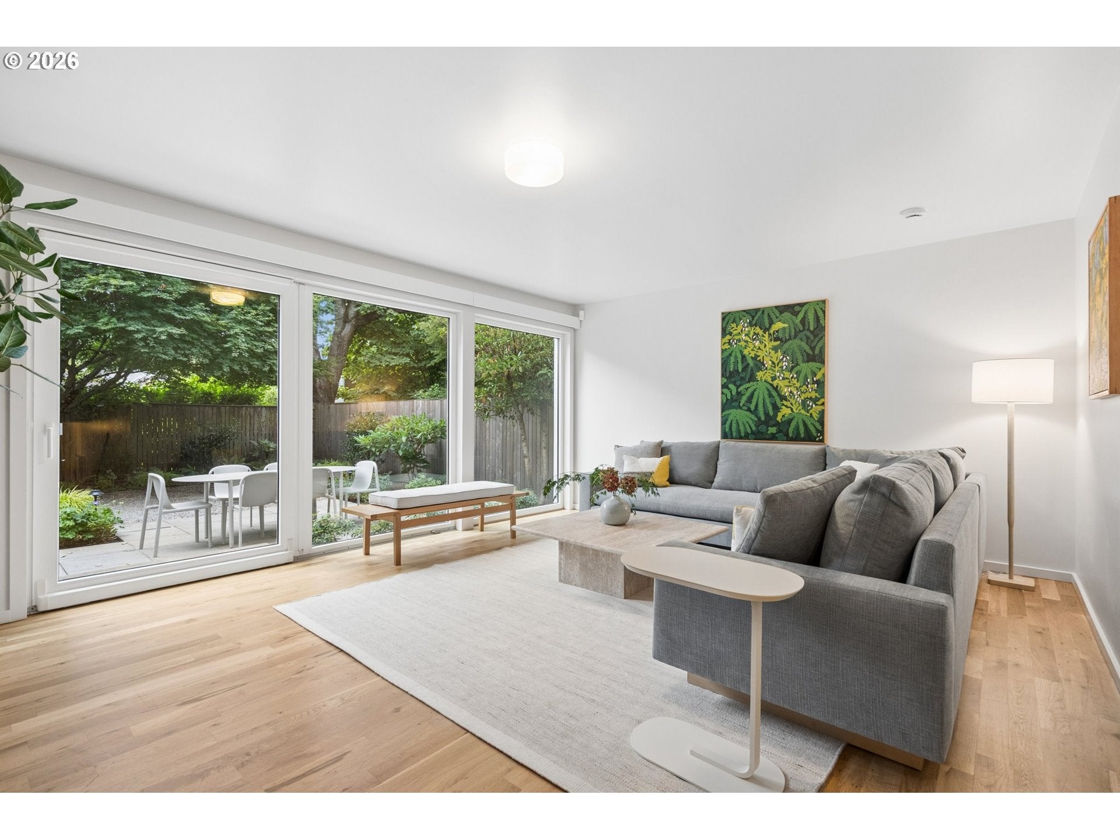
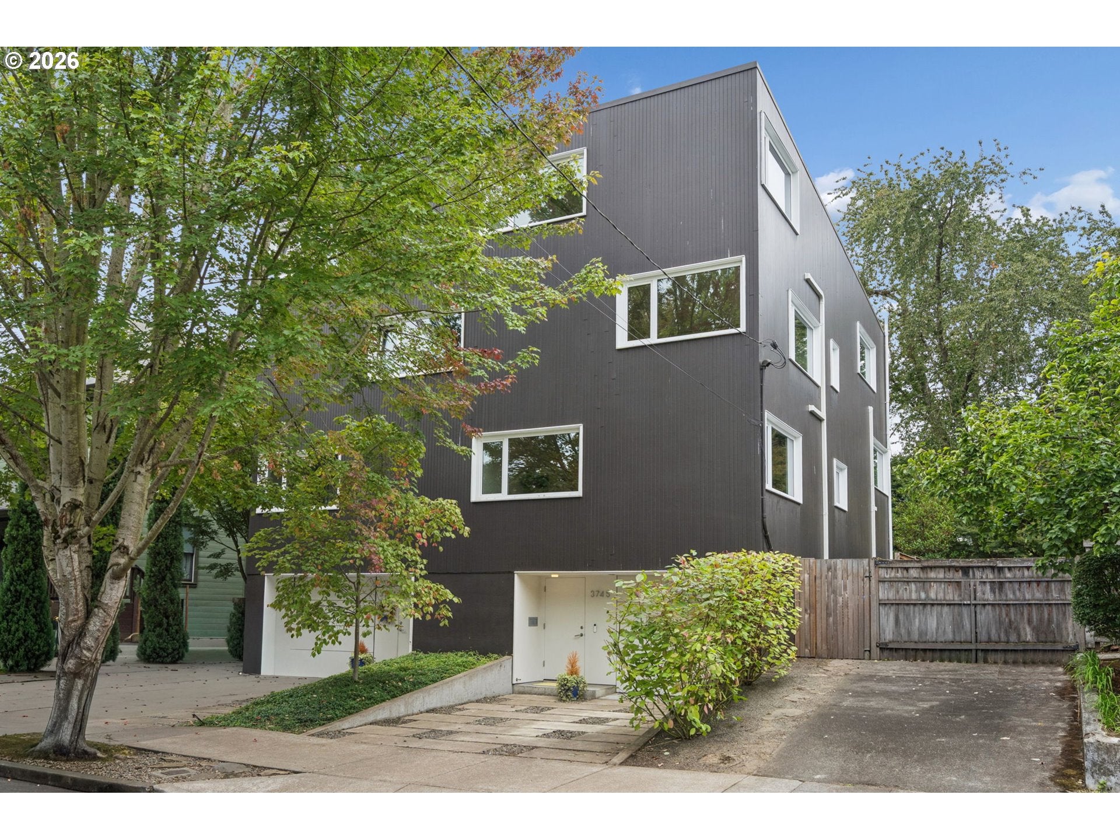
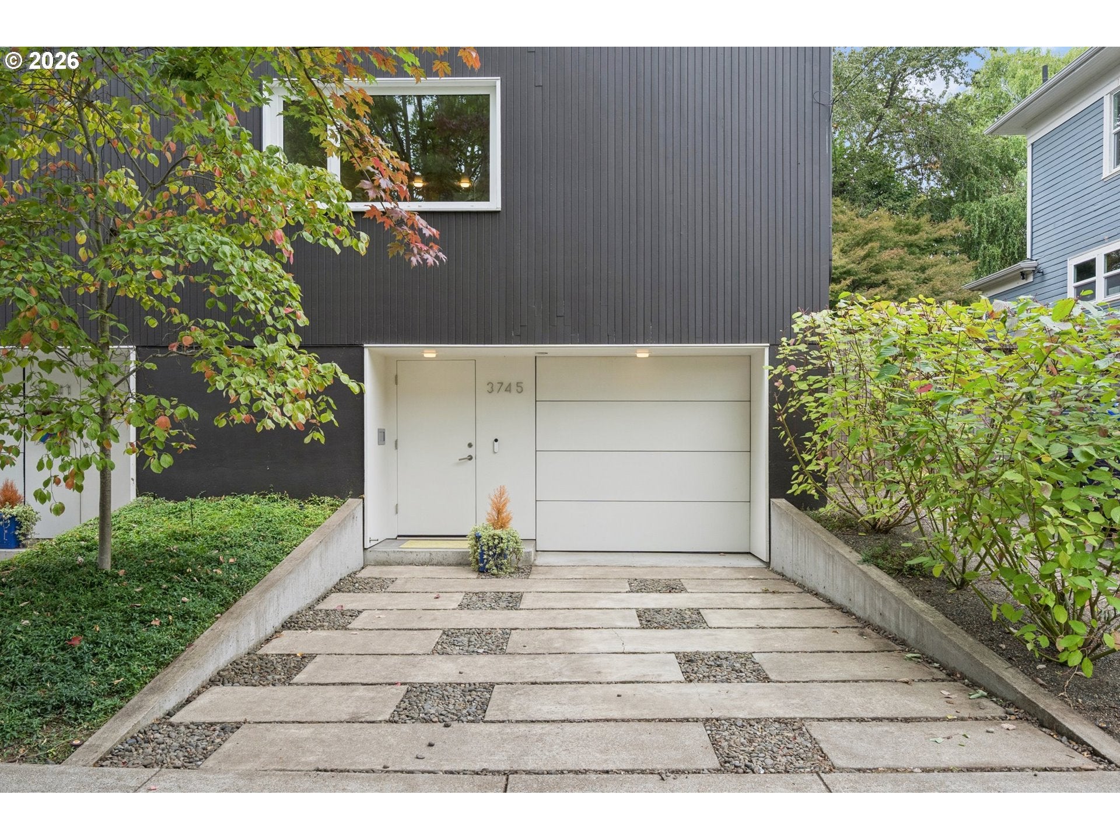
Welcome home to the Z-Haus, designed by noted architect Ben Waechter and featured in Dwell magazine, Portland Monthly and other publications. A sexy and sophisticated, award-winning sustainable home whose sleek architecture immediately catches your eye. From the gorgeous design around a central stairwell to the beautiful finishes, every detail was thoughtfully considered to make this home truly special. Recently refinished white oak hardwood floors create a light, vibrant feel throughout, while floor-to-ceiling windows welcome in the changing light throughout the day and make every room feel spacious and elevated. The large sliding walls instead of traditional doors allow the home to feel open or close them for privacy. Sustainable touches include radiant floor heating, a TPO membrane roof, newer Daikon mini-split heat pumps, a tankless water heater, double paned UPVC tilt & turn windows on two sides and stacked ventilation cooling — thoughtful details that make this home as efficient as it is beautiful. The kitchen is clean, modern, and inviting — the kind of space that inspires beautifully curated meals and lively dinner parties. Across six levels, the home offers a versatile floor plan with two living rooms and four generously sized bedrooms. Outside, a private retreat awaits, complete with lush landscaping and a drip irrigation system. This space is the perfect setting for fall dinners with friends or a quiet afternoon lounging with a good book. Nestled in the sought-after Boise neighborhood and close to the lively Williams and Mississippi corridors, where you'll find fantastic restaurants (Eem, Mamma Khouri, Life of Pi), cozy coffee shops (Either/Or and Change), and so much more. [Home Energy Score = 7. HES Report at https://rpt.greenbuildingregistry.com/hes/OR10203352]

Save
Ask
Tour
Hide
Share
Listing Snapshot
Price 
$849,000
Days On Site 
2 Days
Bedrooms 
4
Inside Area (SqFt) 
2,907 sqft
Total Baths 
3
Full Baths 
2
Partial Baths 
1
Lot Size 
0.06 Acres
Year Built 
2008
MLS® Number 
109023173
Status 
Active
Property Tax 
$10,289.18
HOA/Condo/Coop Fees 
N/A
Sq Ft Source 
N/A
Friends & Family
Recent Activity
44 minutes agoListing updated with changes from the MLS®
3 days agoListing first seen on site
General Features
Acres 
0.06
Attached Garage 
Yes
Disclosures 
Disclosure
Foundation 
Concrete Perimeter
Garage 
Yes
Garage Spaces 
1
Land Lease 
No
Parking 
Garage Door OpenerDrivewayOff StreetAttachedGarage
Parking Spaces 
1
Property Sub Type 
Townhouse
Security 
Security System Owned
Sewer 
Public Sewer
SqFt Total 
2907
Style 
ContemporaryModern
Water Source 
Public
Zoning 
R2.5
Interior Features
Appliances 
OvenWasherDryerWater PurifierBuilt-In RangeConvection OvenCooktopDishwasherDisposalENERGY STAR Qualified AppliancesFree-Standing RefrigeratorPlumbed For Ice Maker
Basement 
None
Cooling 
Heat Pump
Flooring 
HardwoodWood
Heating 
Hot WaterRadiantZoned
Interior 
Central Vacuum
Window Features 
Double Pane WindowsSkylight(s)
Bedroom 1 
Dimensions - 19x14Level - UpperDescription - _2ndBedroom
Bedroom 2 
Dimensions - 19x14Level - UpperDescription - _3rdBedroom
Dining Room 
Dimensions - 14x8Level - MainDescription - DiningRoom
Family Room 
Dimensions - 14x11Level - MainDescription - FamilyRoom
Great Room 
Description - GreatRoom
Kitchen 
Dimensions - 12x10Level - MainDescription - Kitchen
Laundry 
Dimensions - 10x6Level - UpperDescription - Laundry
Living Room 
Dimensions - 19x14Level - MainDescription - LivingRoom
Master Bedroom 
Dimensions - 19x14Level - UpperDescription - PrimaryBedroom
Save
Ask
Tour
Hide
Share
Exterior Features
Construction Details 
Cedar
Fencing 
Fenced
Lot Features 
Level
Patio And Porch 
Patio
Roof 
Membrane
View 
City
Waterview 
City
Windows/Doors 
Double Pane WindowsSkylight(s)
Community Features
MLS Area 
_142
Financing Terms Available 
CashConventional
Roads 
Paved
Schools
School District
Unknown
Elementary School
Boise-Eliot
Middle School
Harriet Tubman
High School
Jefferson
Listing courtesy of Robin Springer of Windermere Realty Trust (503) 351-8531


The content relating to real estate for sale on this website comes in part from the IDX program of the RMLS™ of Portland, Oregon. Real estate listings held by brokerage firms other than Windermere Realty Trust are marked with the RMLS™ logo, and detailed information about these properties includes the names of the listing brokers. Listing content is Copyright © 2026 RMLS™, Portland, Oregon. Some properties which appear for sale on this website may subsequently have sold or may no longer be available.

Last checked 2026-09-24 10:57 AM PDT.

All information provided is deemed reliable but is not guaranteed and should be independently verified

Neighborhood & Commute
Source: Walkscore
Disclosure: Community information and market data powered by Constellation Data Labs. Information is deemed reliable but not guaranteed.
Save
Ask
Tour
Hide
Share