



9770 SW SERENA WAYPortland, OR 97224
Due to the health concerns created by Coronavirus we are offering personal 1-1 online video walkthough tours where possible.
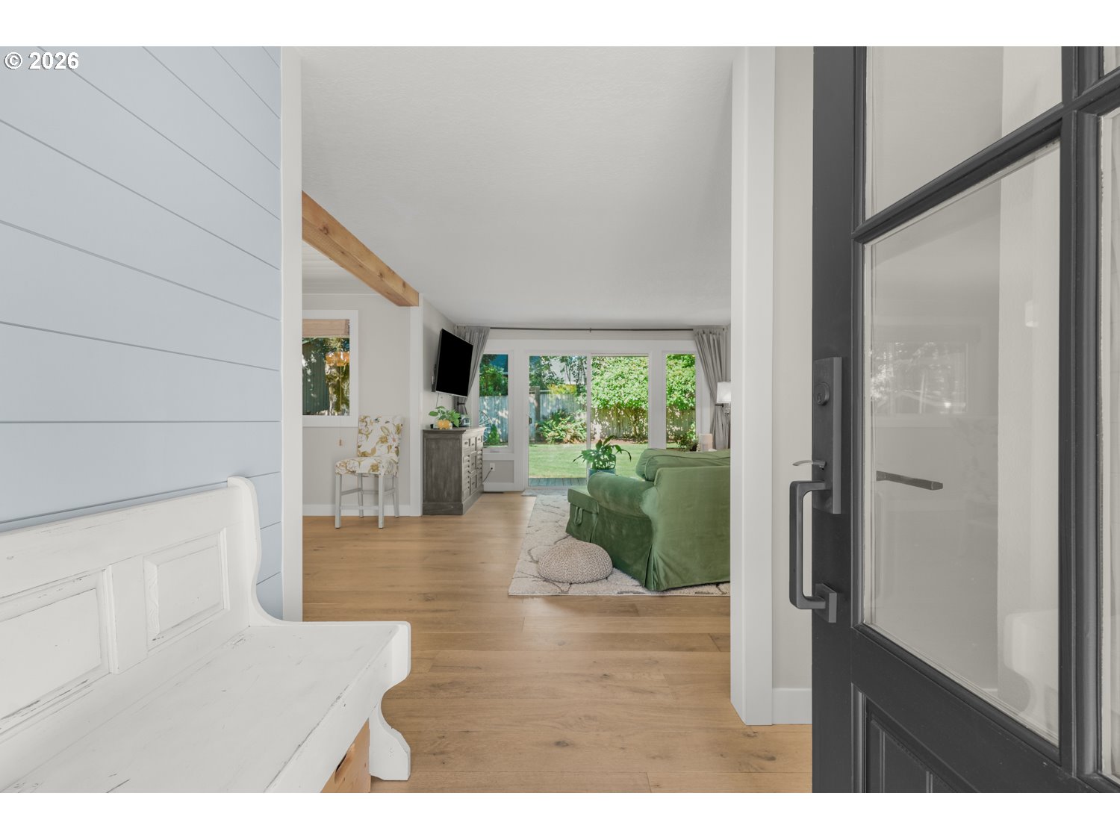
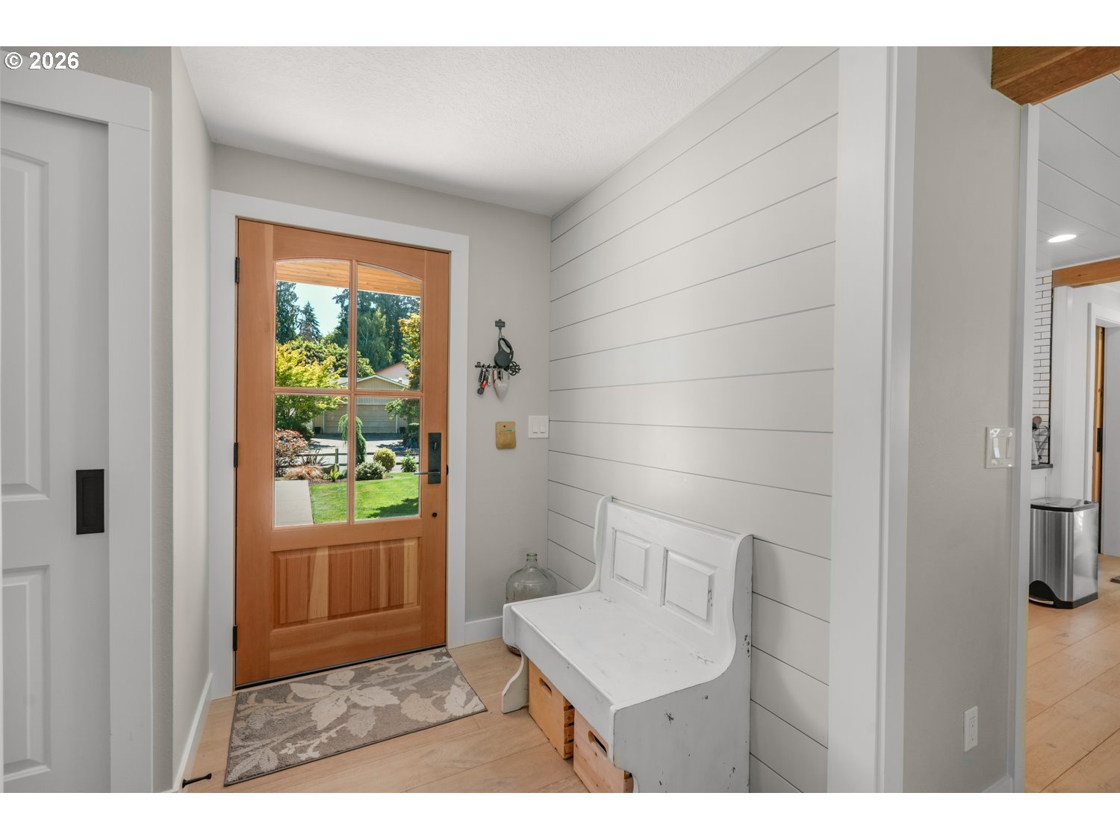
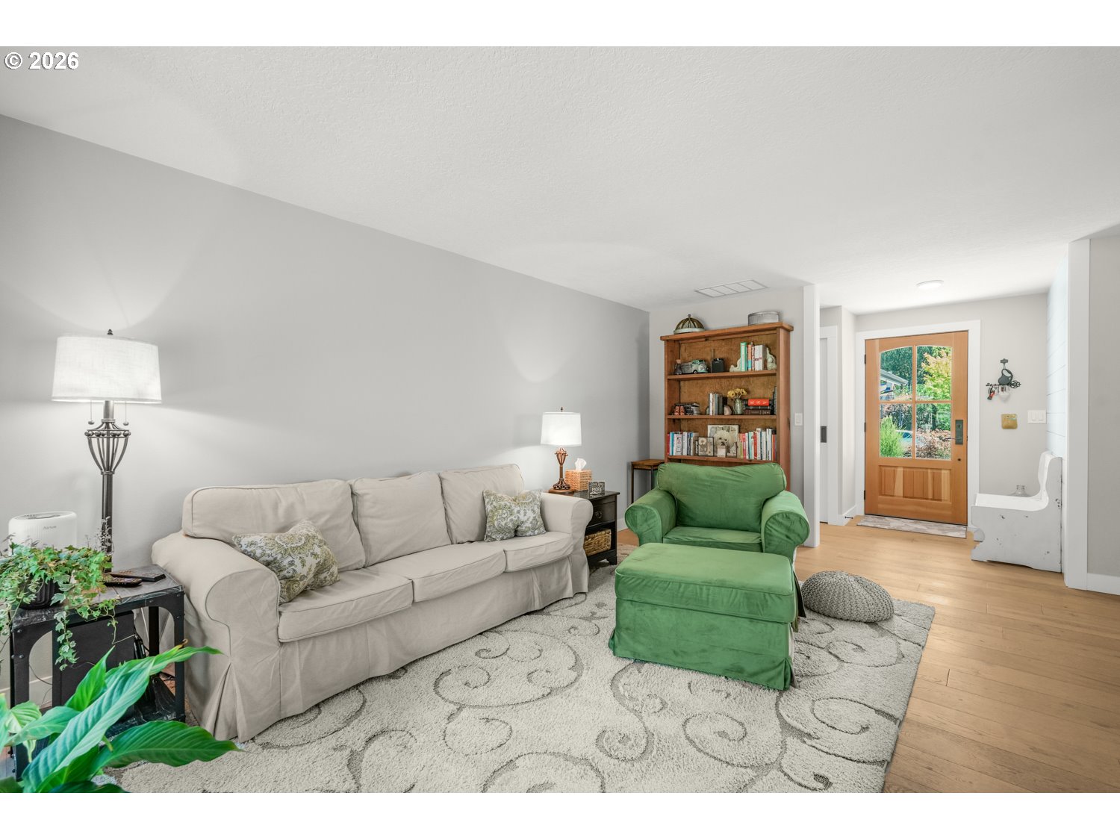
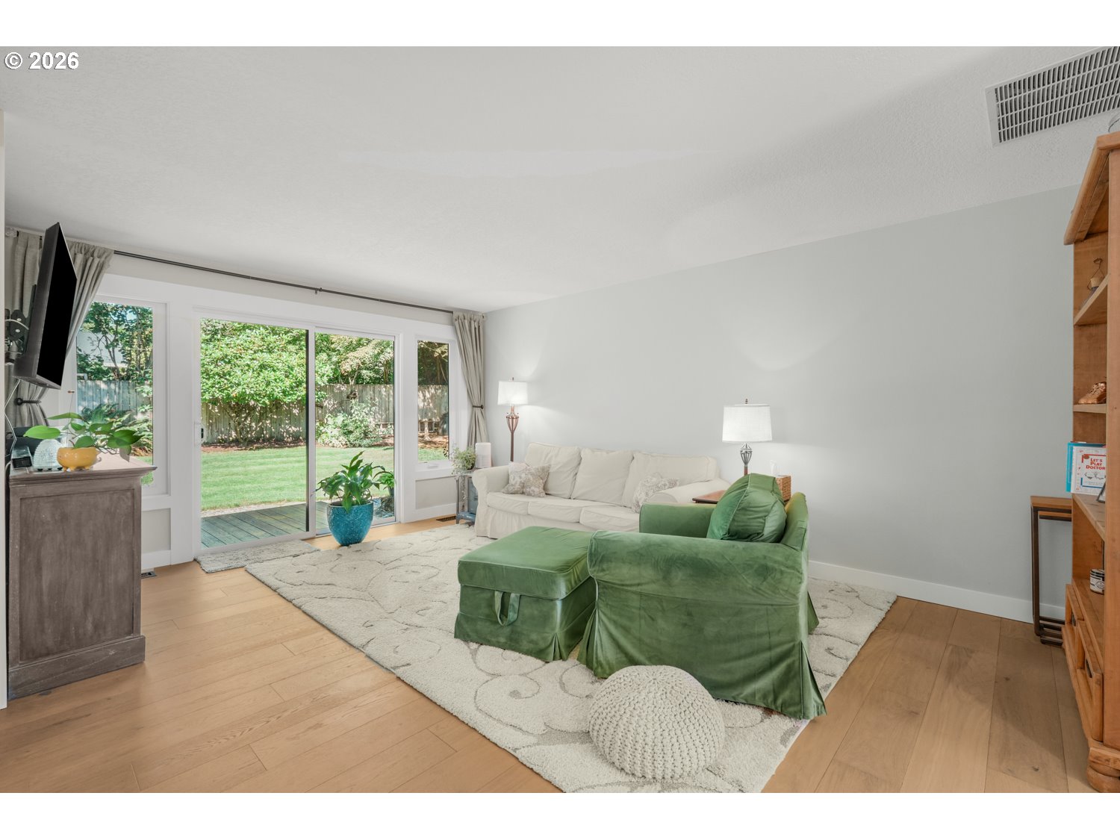
The backyard you've been dreaming about...and a home that's just as inviting. Beautifully remodeled from top to bottom, this 3-bedroom, 2-bath home is full of warmth, charm, and thoughtful design. Nearly everything has been updated, including the windows, doors, roof, siding, paint, engineered hardwood floors, kitchen, bathrooms, decks, landscaping, and front fence, making it truly move-in ready. Inside, you'll love the exposed wood beams, shiplap accents, custom barn doors, and wide-plank engineered hardwood flooring throughout most of the home. The light-filled living room opens through sliding doors to the backyard, while the stunning kitchen is designed for gathering with a large island, eat bar, farmhouse sink, quartz countertops, subway tile backsplash, stainless steel appliances, and a professional-style gas range. Just off the kitchen area, another slider leads to the covered deck for easy indoor-outdoor living. The primary suite features a beautiful barn door, walk-in closet, and private bath with a walk-in shower, and an adorable freestanding soaking tub. A third bedroom tucked at the opposite end of the home, also with a barn door, is ideal for guests, a home office, or hobbies. Step outside and you'll understand why the owners love living here. The beautifully landscaped backyard offers mature trees, lush lawn, stone pathways, multiple gathering spaces, a charming garden shed, and an inviting covered deck that's perfect for entertaining or simply unwinding. Hummingbirds, squirrels, and rabbits are regular visitors, adding to the peaceful setting. Located in a wonderful neighborhood with great walking trails, Cook Park just a short stroll away, a nearby golf course, and convenient access to shopping, dining, and everyday services, this is a home that's as enjoyable outside as it is inside.
| 3 hours ago | Listing updated with changes from the MLS® | |
| 20 hours ago | Listing first seen on site |

The content relating to real estate for sale on this website comes in part from the IDX program of the RMLS™ of Portland, Oregon. Real estate listings held by brokerage firms other than eXp Realty, LLC are marked with the RMLS™ logo, and detailed information about these properties includes the names of the listing brokers. Listing content is Copyright © 2026 RMLS™, Portland, Oregon. Some properties which appear for sale on this website may subsequently have sold or may no longer be available.
Last checked 2026-07-24 03:24 AM PDT.
All information provided is deemed reliable but is not guaranteed and should be independently verified