



3809 H STVancouver, WA 98663
Due to the health concerns created by Coronavirus we are offering personal 1-1 online video walkthough tours where possible.
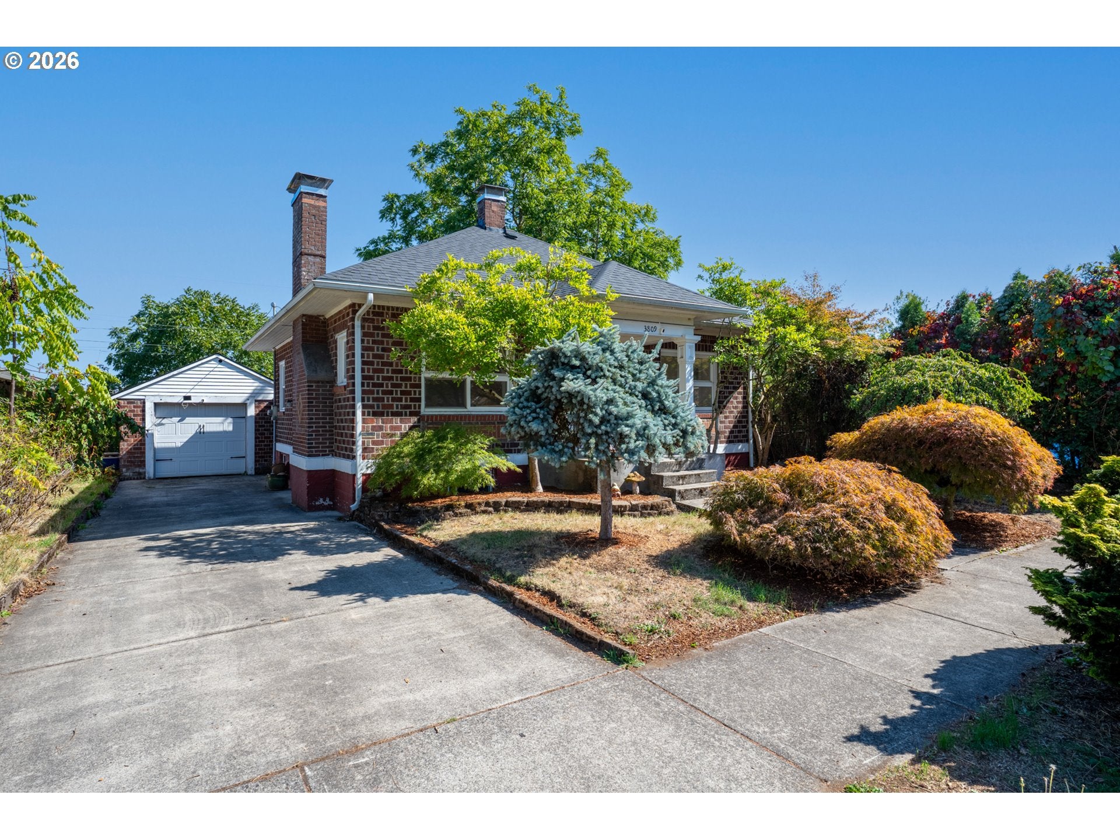
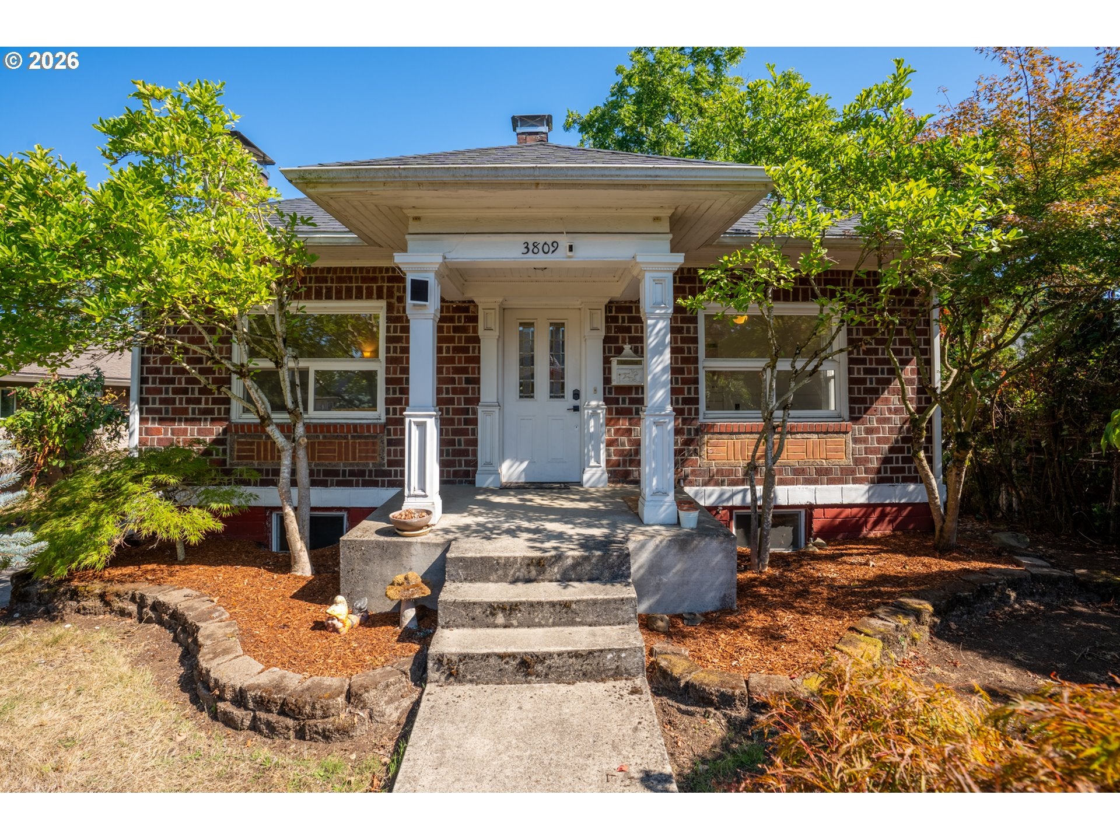
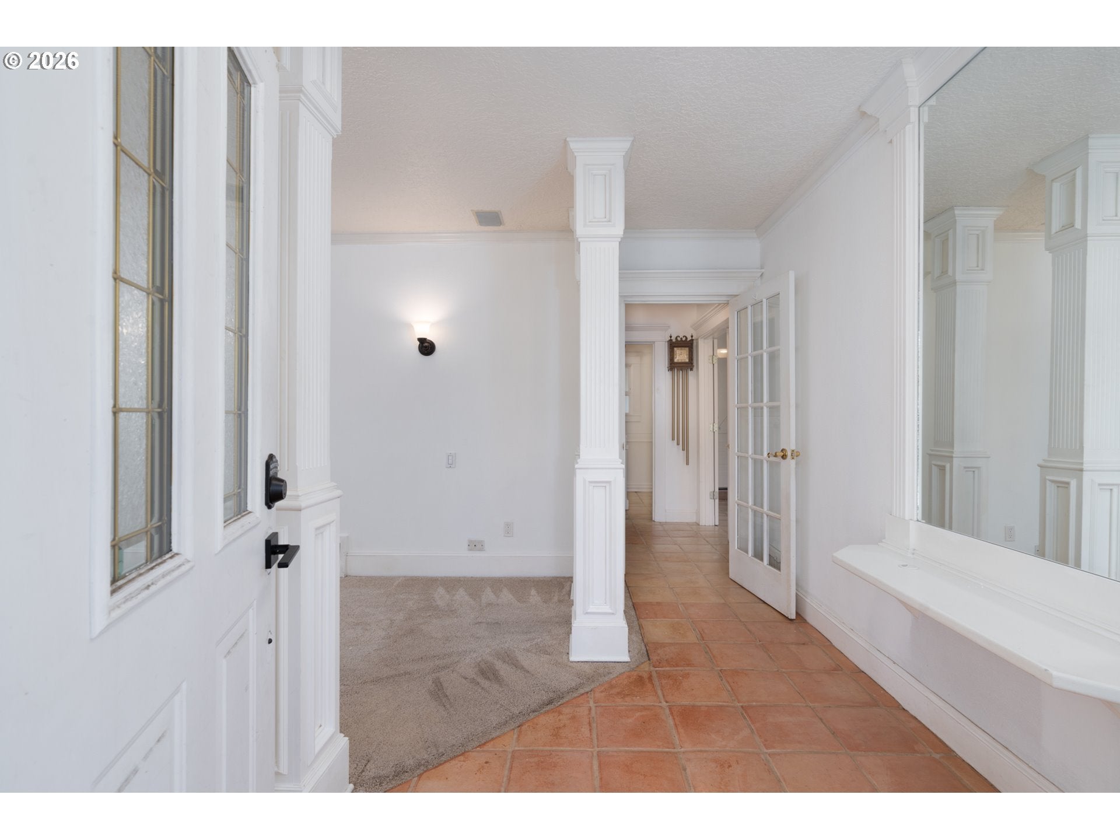
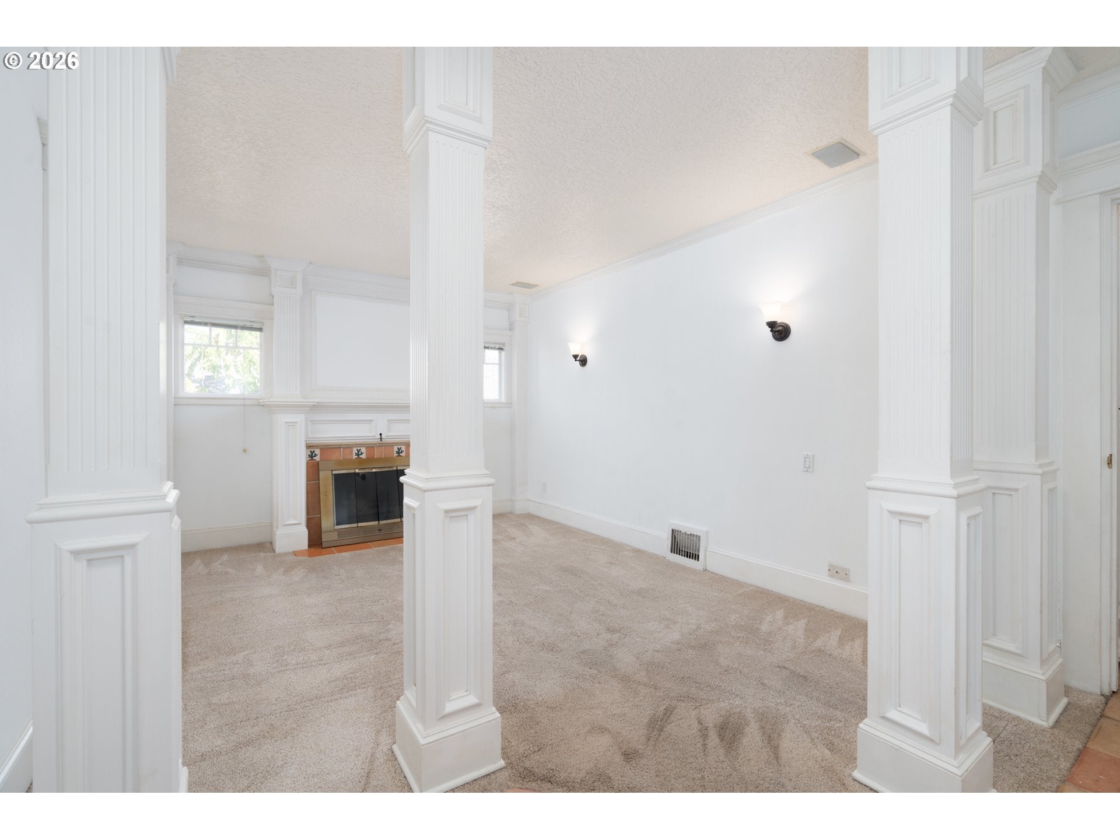
Once upon a time, on a tree-lined street in Vancouver, there stood a storybook brick Craftsman with more than one tale to tell. Built in 1928, its freshly painted main level is filled with vintage charm: beautiful woodwork, built-ins, a toasty gas fireplace and a cheerful kitchen with inviting breakfast nook. The main floor bedroom offers a walk-in closet, while the full bath retains its colorful character. Just beyond the kitchen, an enclosed porch with tile floors feels just like a cozy sunroom - perfect for morning coffee, a small jungle of houseplants or curling up with a good book. Sliding doors open to the deck and fenced backyard, where there is room to garden and gather. Follow the staircase downstairs and the story takes an unexpected turn. The finished lower level has its own entrance, updated kitchen and bathroom, spacious family room with gas fireplace, 2nd primary bedroom, and flex space wrapped in charming built-ins - can be used as a sleeping area/3rd bedroom, but equally enchanting as a reading nook, office or creative hideaway. The new roof, gas forced-air heat (wired for A/C), oversized detached garage and extra parking complete the tale. Best of all, this little kingdom is just blocks from neighborhood favorite Latte Da Coffee House and Wine Bar. Uptown Village, downtown Vancouver, the waterfront, parks and I-5 are just minutes away. Live on one level and rent the other, create space for chosen family, rent both levels, or claim the entire castle for yourself. All that is missing from this happily ever after is you! Open house Saturday, 9/19 from 1-3 pm and Sunday 9/20 from 2-4 pm.
| 9 hours ago | Listing updated with changes from the MLS® | |
| 2 days ago | Listing first seen on site |

The content relating to real estate for sale on this website comes in part from the IDX program of the RMLS™ of Portland, Oregon. Real estate listings held by brokerage firms other than Front Door Realty are marked with the RMLS™ logo, and detailed information about these properties includes the names of the listing brokers. Listing content is Copyright © 2026 RMLS™, Portland, Oregon. Some properties which appear for sale on this website may subsequently have sold or may no longer be available.
Last checked 2026-09-19 10:57 PM PDT.
All information provided is deemed reliable but is not guaranteed and should be independently verified
Did you know? You can invite friends and family to your search. They can join your search, rate and discuss listings with you.