



64315 E BRIGHTWOOD LOOP RDBrightwood, OR 97011
Due to the health concerns created by Coronavirus we are offering personal 1-1 online video walkthough tours where possible.
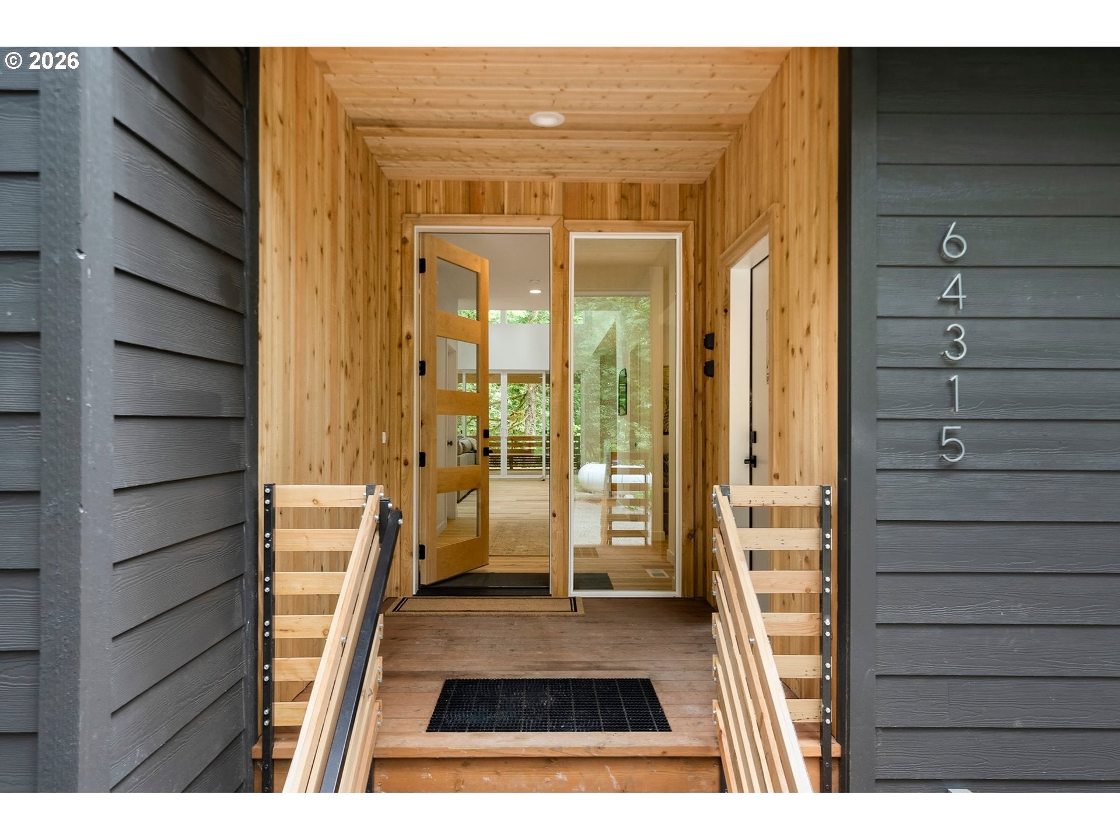
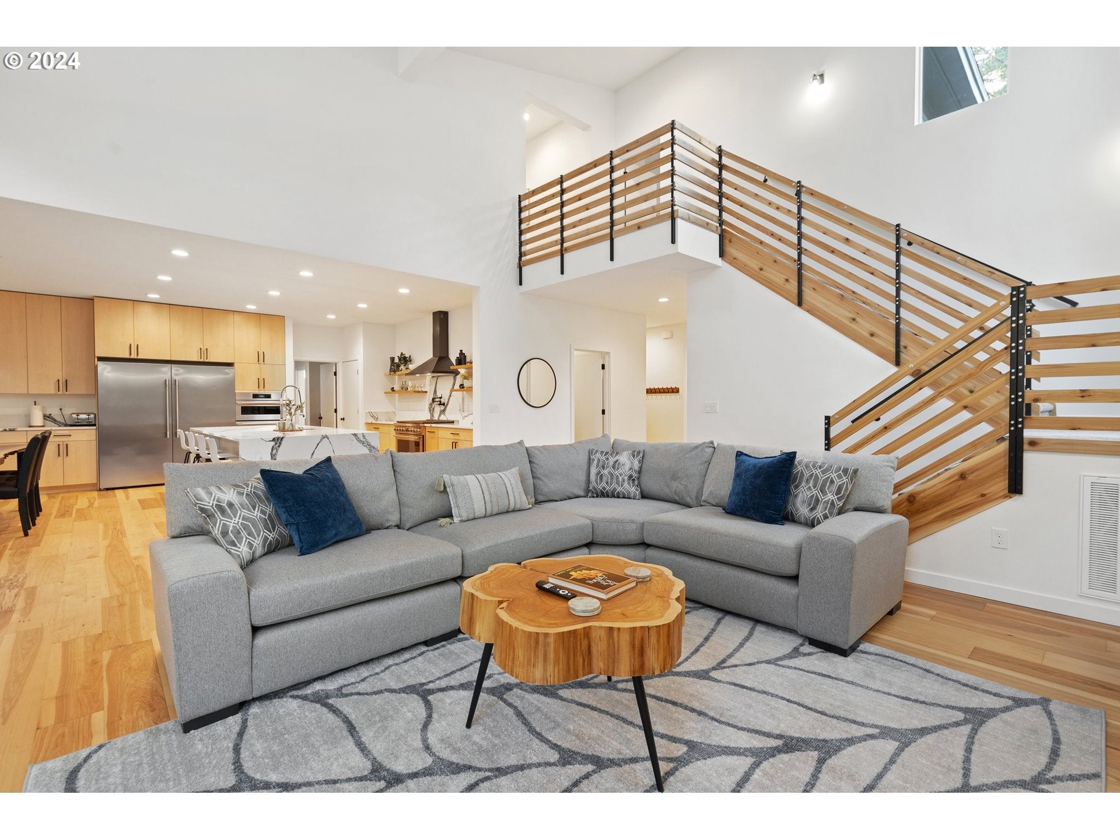
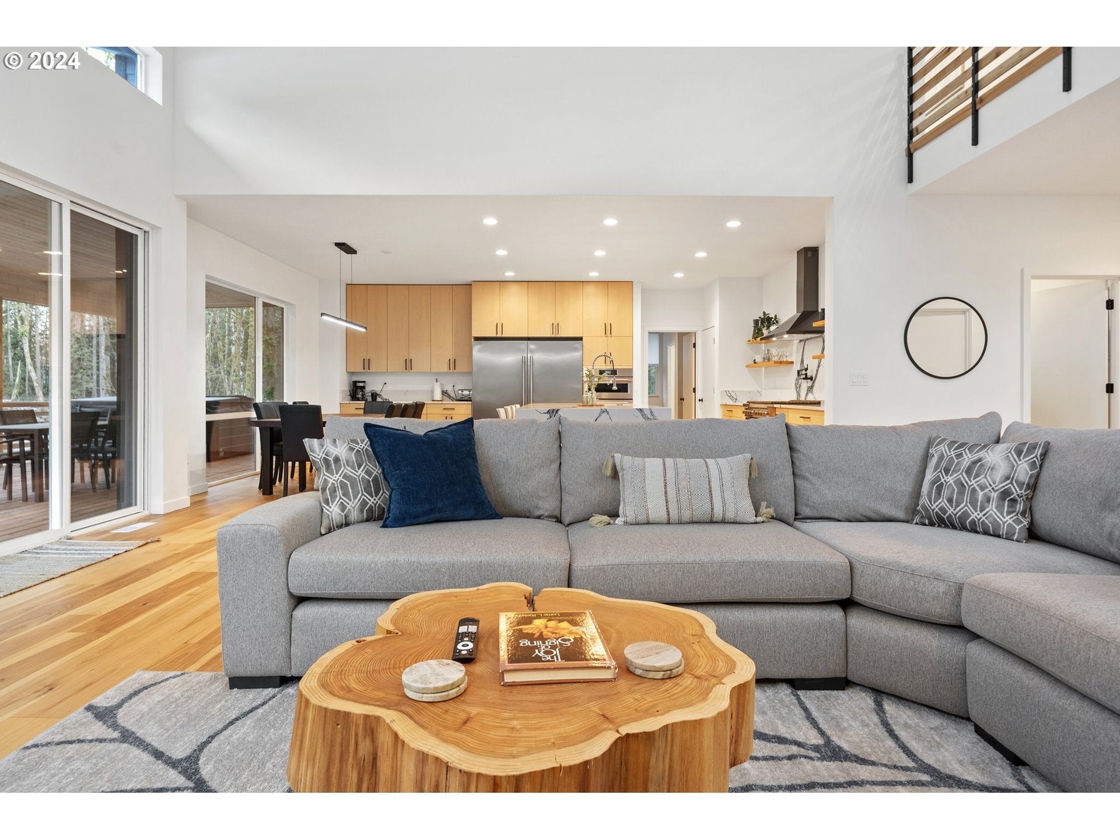
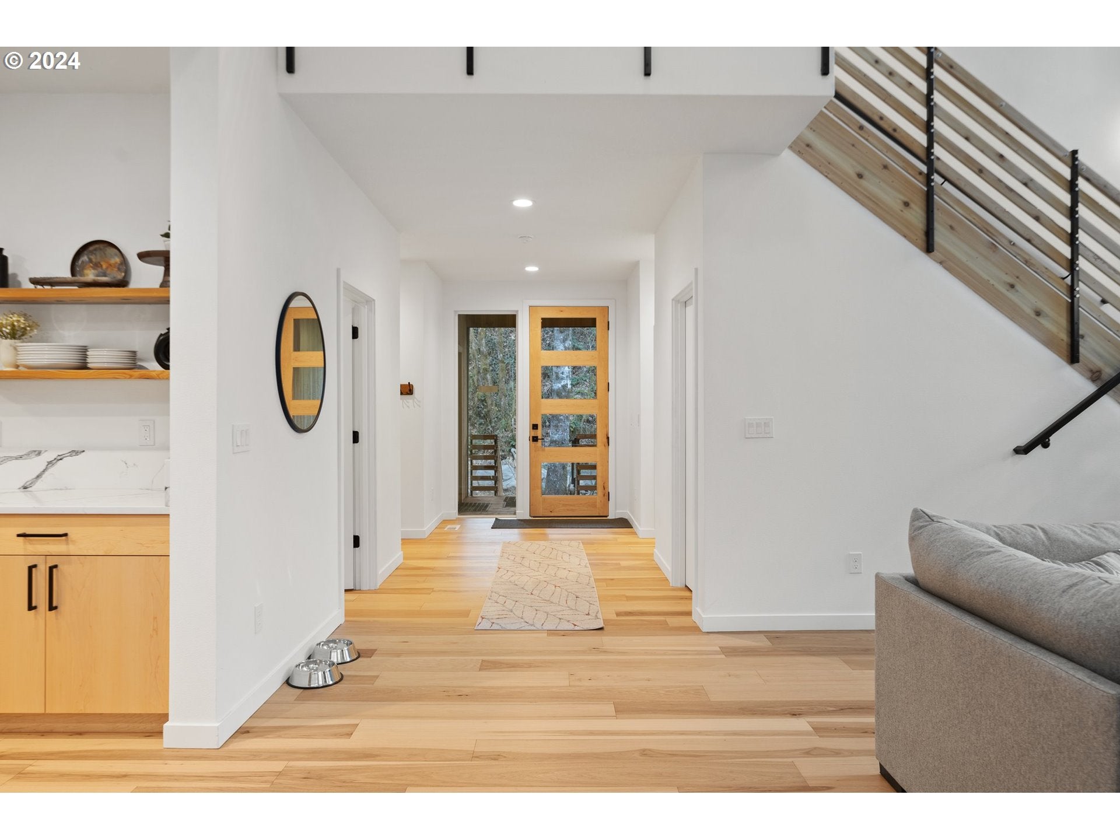
Exquisite Mascord Lodge-Style Home with Private Sandy River Access. Nestled on a lush 1.67 acre lot within the breathtaking landscapes of the Pacific Northwest, this custom-built Mascord lodge-style home offers unparalleled access to nature's finest amenities. Boasting direct Sandy River access and proximity to the majestic Mt. Hood National Forest, this residence is a haven for outdoor enthusiasts and those who cherish tranquility. Positioned just 15 miles from the renowned Timberline Lodge Ski Resort and 14 miles from the charming town of Sandy, Oregon, this property offers the perfect balance of secluded living and accessibility to recreational activities. Whether you're an avid skier, hiker, or simply someone who appreciates the serene beauty of the forest and river, this location provides endless opportunities for adventure. Experience the warmth and elegance of this lodge-style home, where every detail has been meticulously crafted with luxury and comfort in mind. The interior showcases stunning hickory hardwood flooring, quartz countertops, and high-end kitchen appliances, including a dual oven and built-in fridge. Custom woodwork throughout the home, sourced from wood harvested directly from the property, adds a touch of rustic charm and uniqueness. With 5 bedrooms, each featuring en-suite full bathrooms, this home is designed to accommodate a variety of living arrangements. Flex options include a bunk-house for the ultimate family retreat, a bonus game room for entertainment, dedicated office space for productivity, and guest quarters for hosting friends and relatives. The thoughtful layout ensures privacy and convenience for all. Step outside to discover a park-like setting that promises peace and relaxation. Walking bridges meander through the timber, deeded access to the Sandy River - a tranquil spot for fishing, swimming, or simply unwinding by the water. The property's natural beauty and strategic design create an outdoor experience.
| 4 hours ago | Listing updated with changes from the MLS | |
| 5 days ago | Listing first seen on site |

The content relating to real estate for sale on this website comes in part from the IDX program of the RMLS™ of Portland, Oregon. Real estate listings held by brokerage firms other than are marked with the RMLS™ logo, and detailed information about these properties includes the names of the listing brokers. Listing content is Copyright © 2026 RMLS™, Portland, Oregon. Some properties which appear for sale on this website may subsequently have sold or may no longer be available.
Last checked 2026-11-20 08:09 AM PST.
All information provided is deemed reliable but is not guaranteed and should be independently verified