



1407 SE Knapp STPortland, OR 97202
Due to the health concerns created by Coronavirus we are offering personal 1-1 online video walkthough tours where possible.
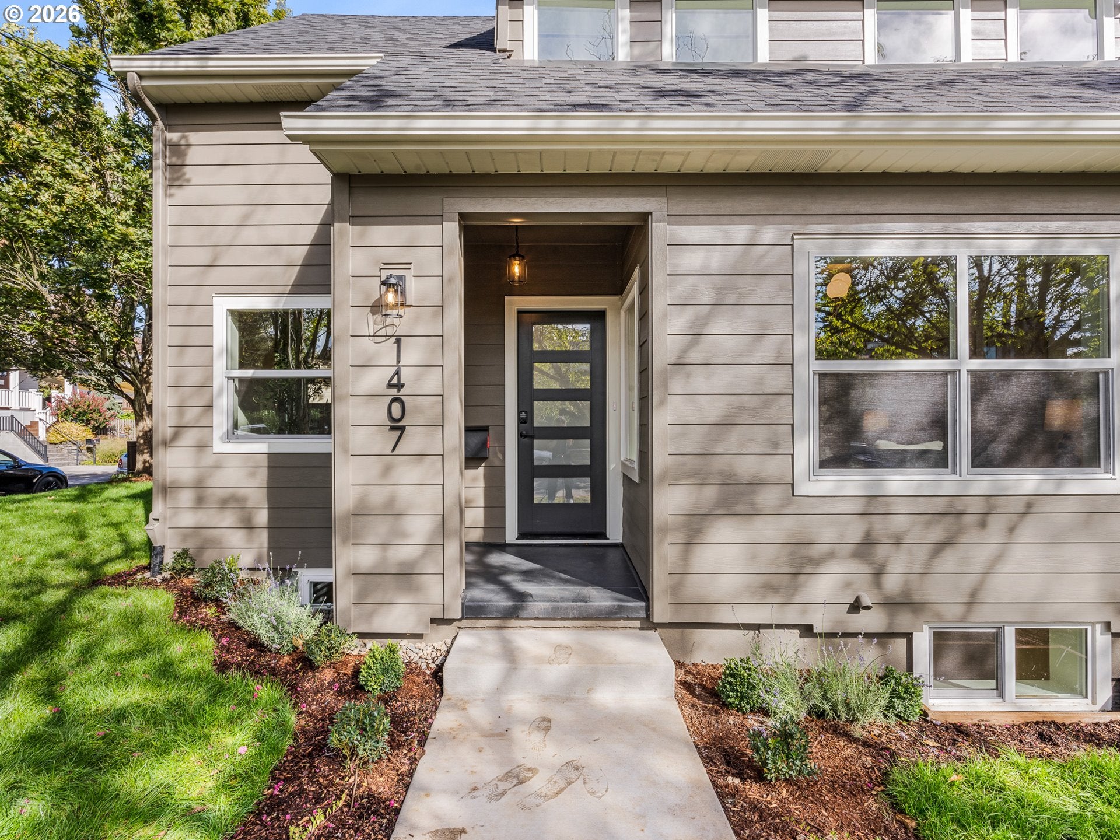
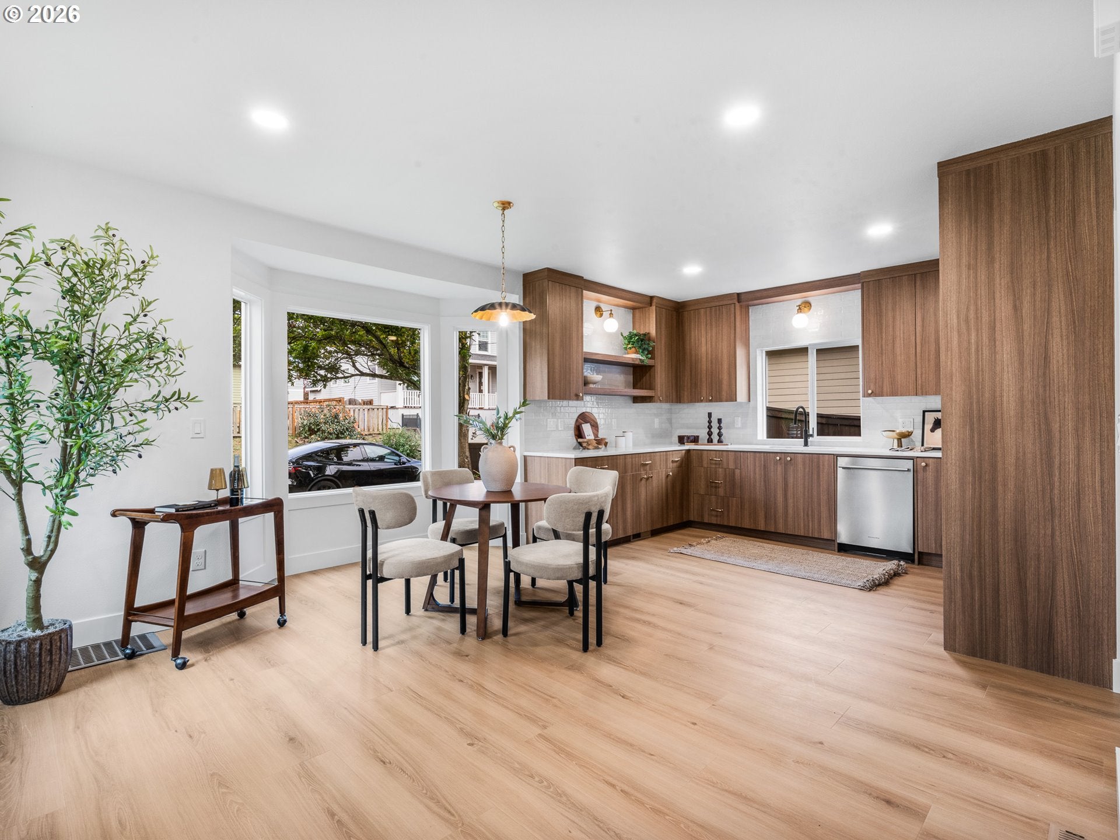
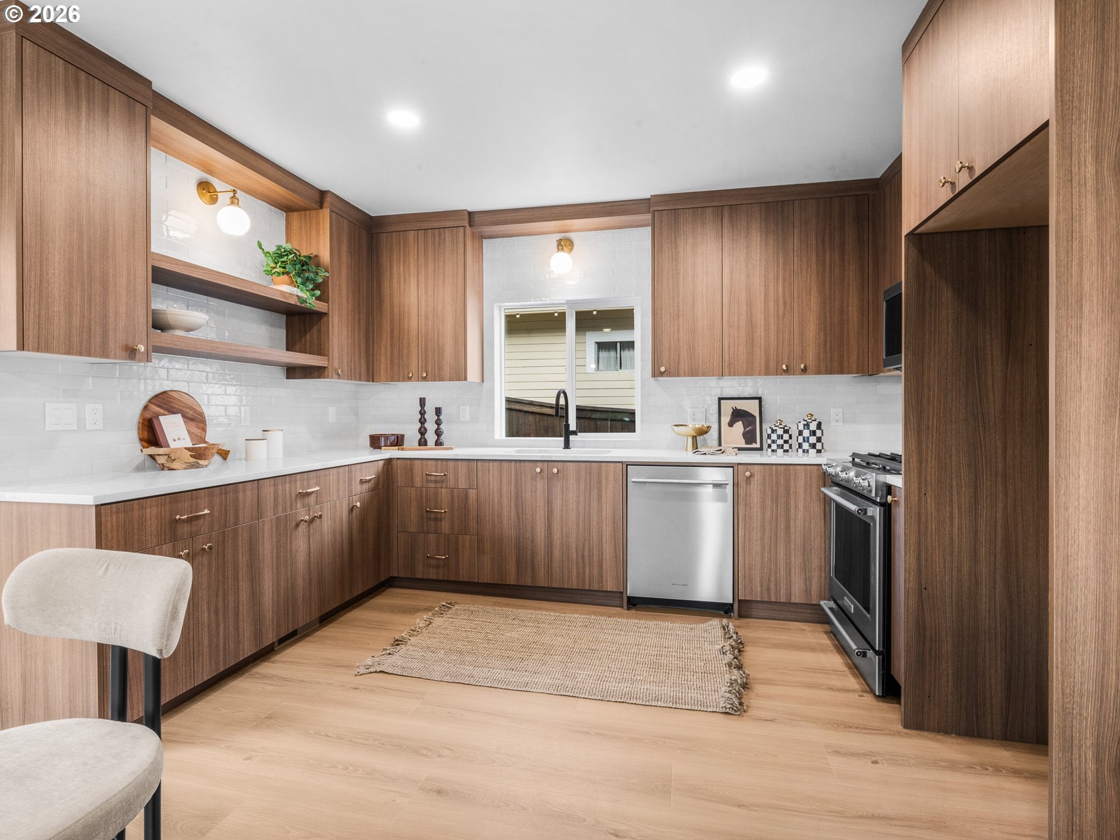
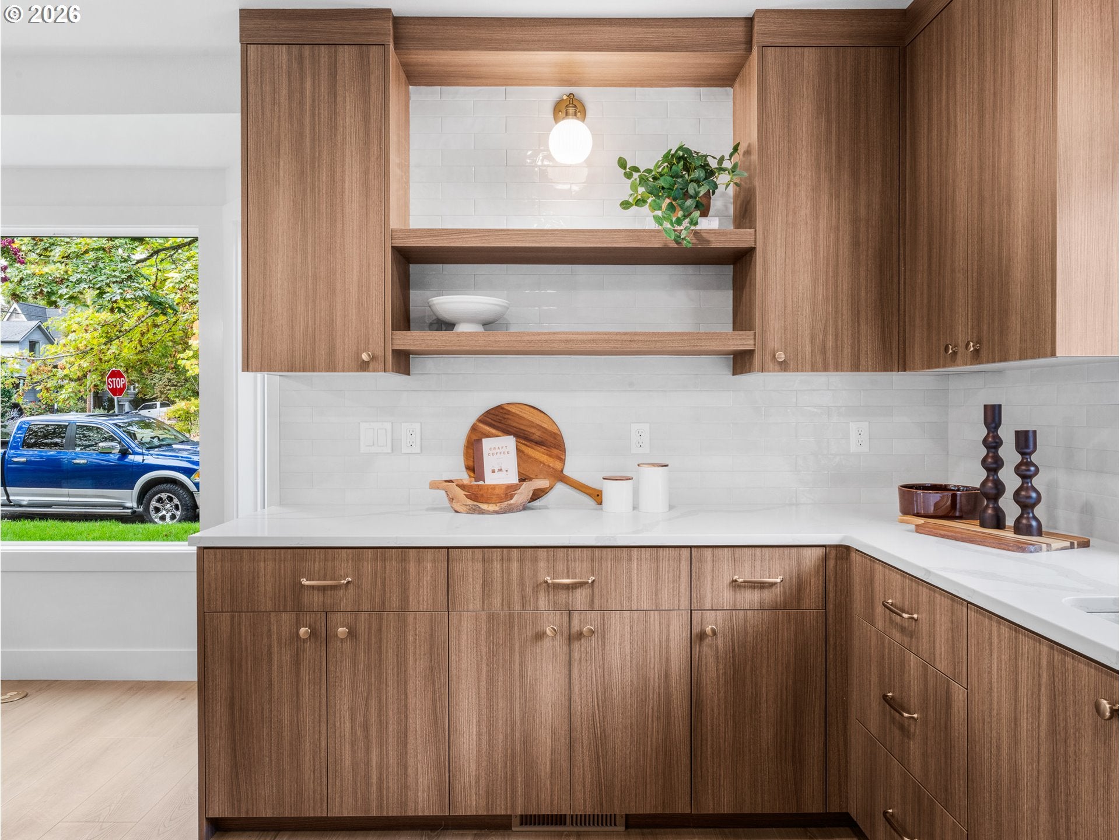
A classic Sellwood-Moreland home has been extensively reimagined for today’s buyer, pairing the character of an established Portland residence with a fresh, highly functional interior. Set on a sizeable corner lot surrounded by mature trees, I enjoy a sense of space, greenery, and neighborhood presence that is increasingly hard to find. My main level has been thoughtfully redesigned around an easy connection between the living, dining, and kitchen spaces, creating a bright, comfortable setting for everyday living and entertaining. The relocated kitchen anchors the heart of the home with extensive custom cabinetry, generous work surfaces, and a clean, updated feel. A convenient half bathroom adds everyday function, while my main level primary suite is an especially compelling feature for anyone seeking to minimize daily stair use, with the bedroom, walk in closet, and private ensuite all on the main floor. Upstairs, two additional bedrooms and a full bathroom provide comfortable separation and flexibility for guests or work from home needs. My lower level extends that versatility with a fourth bedroom, laundry, storage, utility space, and a family room that provides another comfortable place to spread out, relax, work, or gather. A covered front porch adds classic curb appeal and a welcoming transition from the street. Sellwood-Moreland is prized for its rare combination of close in convenience and true neighborhood character, with mature tree lined streets, established homes, a vibrant local business district, and exceptional access to parks, trails, and the river. With a 94 Walk Score and 99 Bike Score, SE 13th Avenue, New Seasons Market, Westmoreland Park, Sellwood Riverfront Park, Oaks Bottom Wildlife Refuge, and the Springwater Corridor are all close at hand, making this one of Southeast Portland’s most appealing places to call home. [Home Energy Score: 3. HES Report at: https://us.greenbuildingregistry.com/green-homes/OR10238538] [Home Energy Score = 3. HES Report at https://rpt.greenbuildingregistry.com/hes/OR10238538]
| 11 hours ago | Listing updated with changes from the MLS® | |
| 20 hours ago | Listing first seen on site |

The content relating to real estate for sale on this website comes in part from the IDX program of the RMLS™ of Portland, Oregon. Real estate listings held by brokerage firms other than Keller Williams Realty Portland Premiere are marked with the RMLS™ logo, and detailed information about these properties includes the names of the listing brokers. Listing content is Copyright © 2026 RMLS™, Portland, Oregon. Some properties which appear for sale on this website may subsequently have sold or may no longer be available.
Last checked 2026-10-02 11:12 AM PDT.
All information provided is deemed reliable but is not guaranteed and should be independently verified